42
$649,999 Sale
Listed 24 days ago
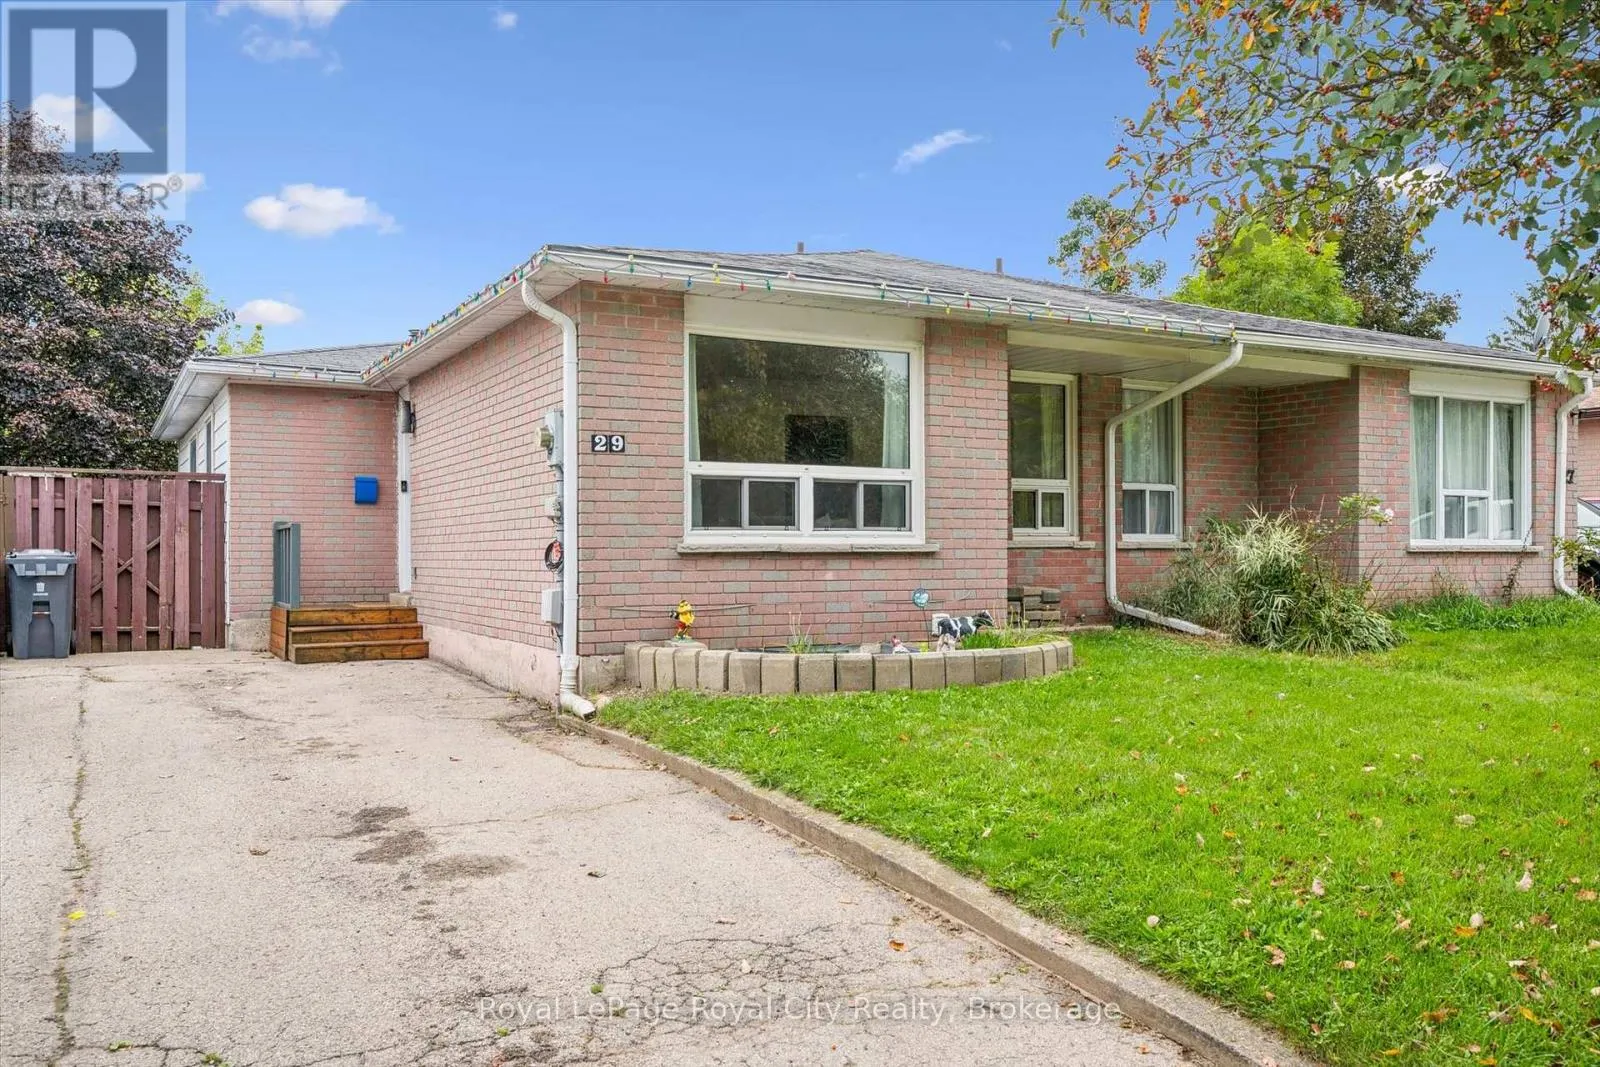
29 MCILWRAITH CRESCENT
· 2+2
· 2.0
· 2
· 700 - 1100
Key Facts
Key facts for 29 MCILWRAITH CRESCENT
Property Type
House, Bungalow
Parking
Garage: No, 2 parking
MLS #
X13803230
Size
700 - 1100 sqft
Basement
Finished, Full (Finished)
Listed on
-
Lot size
-
Tax
-
Days on Market
-
Year Built
-
Maintenance Fee
-

Description
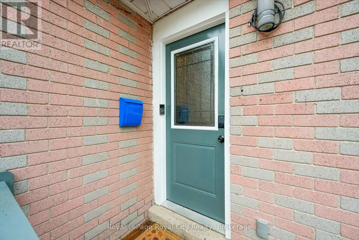
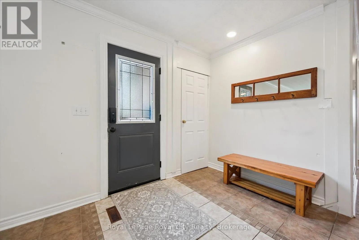
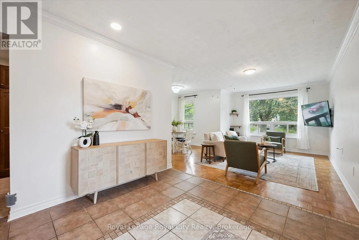
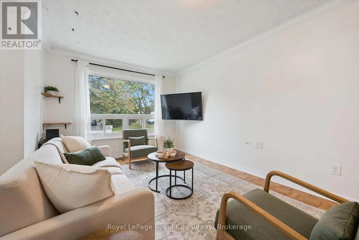
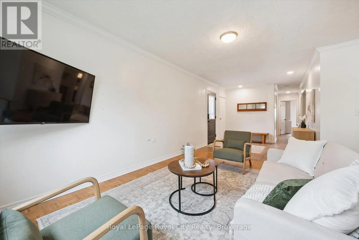
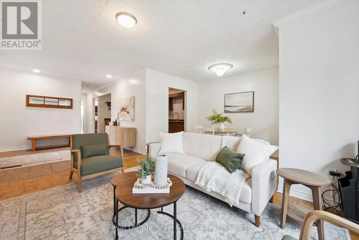
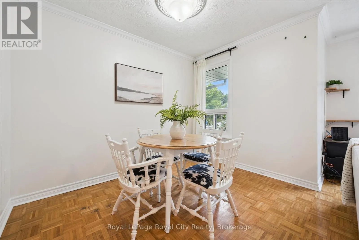
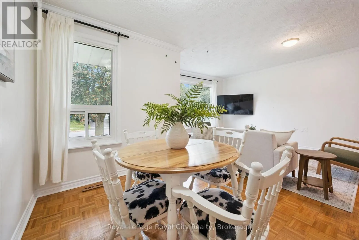
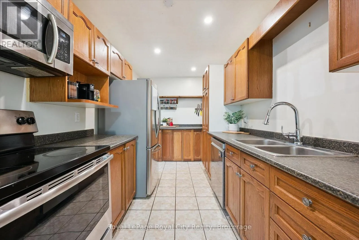
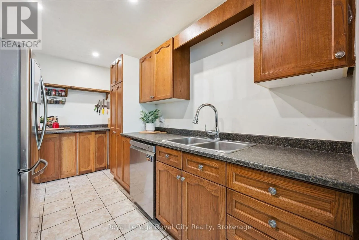
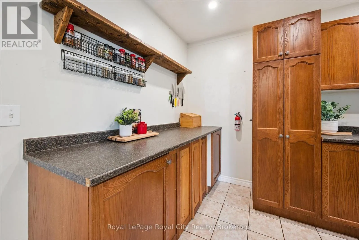
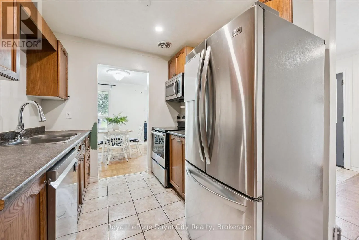
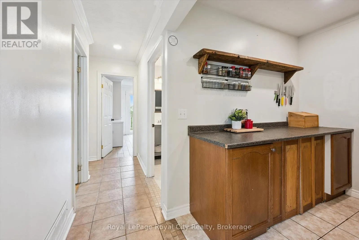
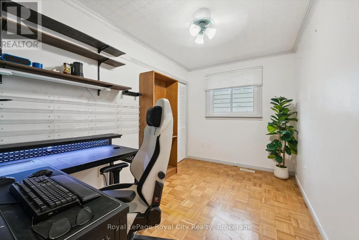
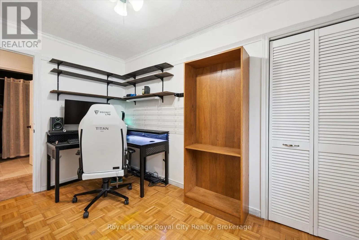
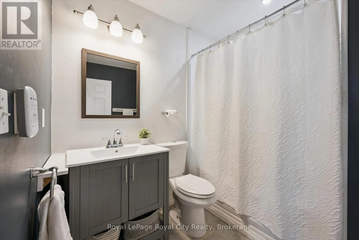
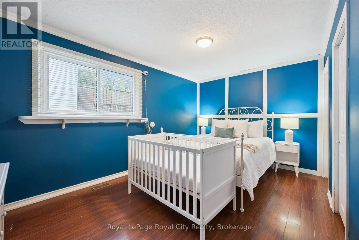
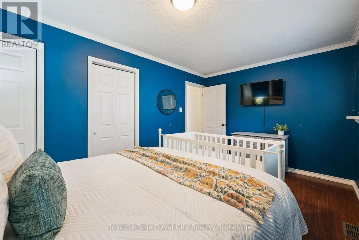
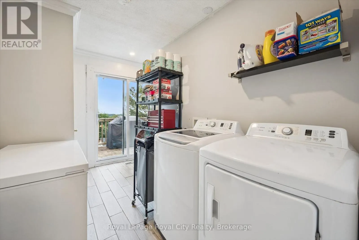
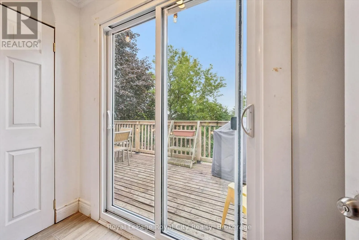
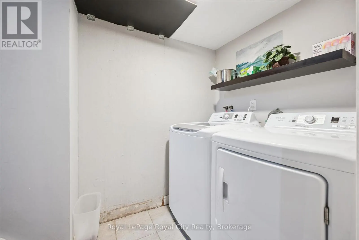
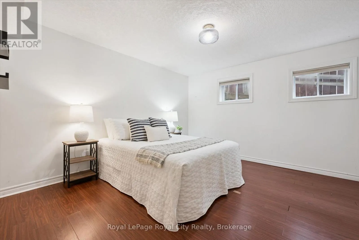
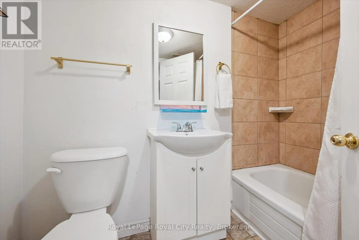
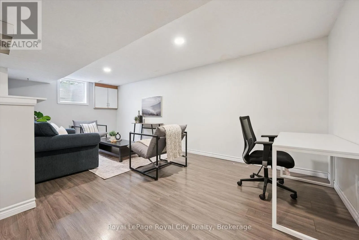
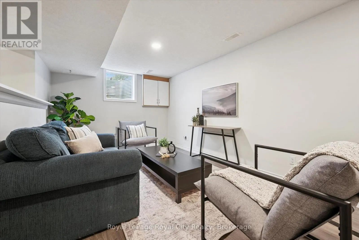
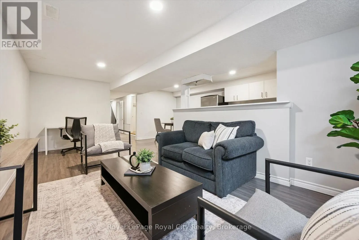
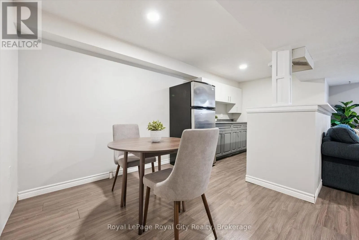
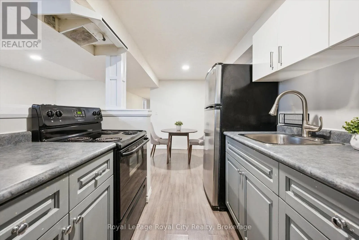
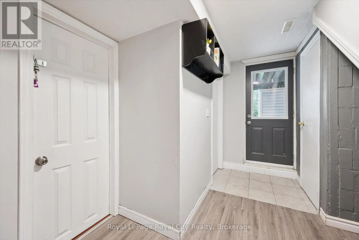
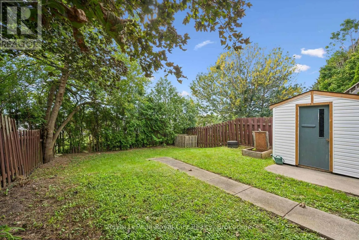
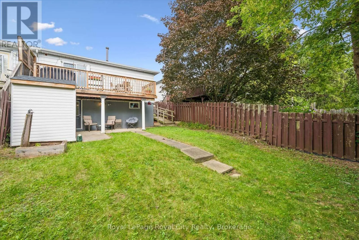
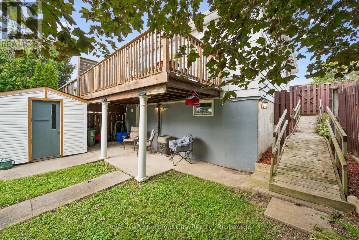
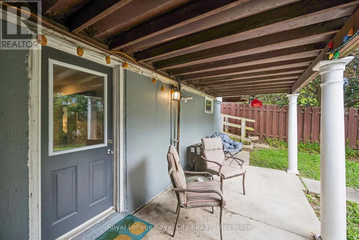
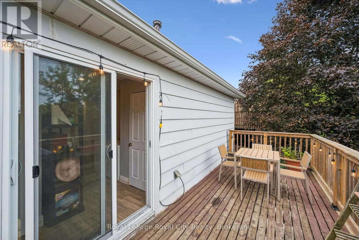
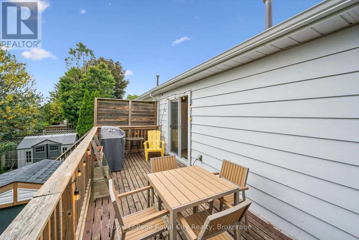
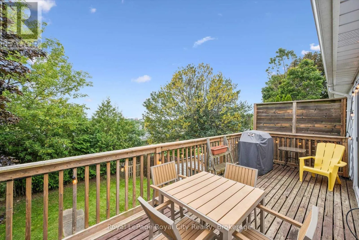
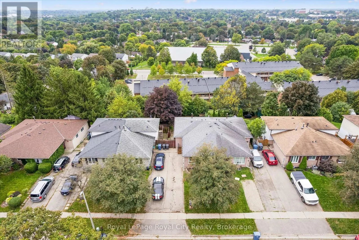
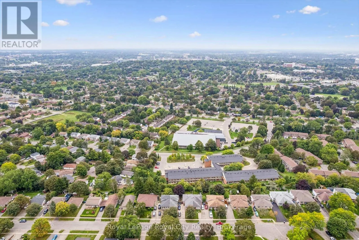
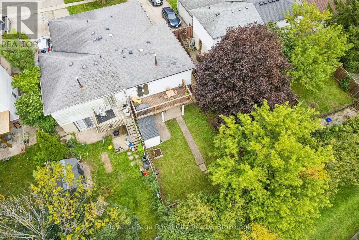
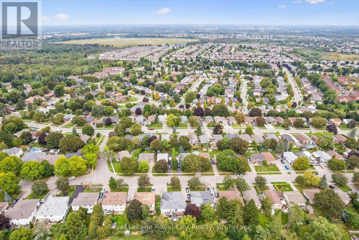
Welcome to 29 McIlwraith Crescent, a versatile semi-detached bungalow in Guelph's desirable East End! Offering approximately 1,100 sq. ft. of main-floor living space, this home features 2 bedrooms, a full bathroom, and a spacious living room filled with natural light. The dining area flows into a fu...nctional galley kitchen complete with stainless steel appliances, while the convenient main-floor laundry adds to the home's practicality. Step outside to a large back deck, perfect for outdoor dining, entertaining, and BBQs, overlooking a spacious, fully fenced backyard with plenty of room for dogs to run and play. The approximately 1,000 sq. ft. basement features a legal 2-bedroom, 1-bathroom apartment with its own entrance, kitchen, dining area, living space, and separate laundry, offering excellent flexibility for rental income or multi-generational living. Whether you're a first-time homebuyer, investor, or looking for space for extended family, 29 McIlwraith offers an exciting opportunity to make it your own! (id:10452)
Room Types
Bathroom
-
Dimensions 1.51 m x 2.45 m
39.82 sqft
Bathroom
-
Dimensions 2.37 m x 2.32 m
59.18 sqft
Bedroom
-
Dimensions 3.65 m x 3.54 m
139.08 sqft
Similar Properties (No results)
Listing courtesy of: Royal LePage Royal City Realty
This REALTOR.ca listing content is owned and licensed by REALTOR® members of The Canadian Real Estate Association.
