50
$2,250,000 Sale
Listed 49 days ago
4178 DARKWOOD ROAD
· 4+1
· 3.5
· 5
· 3000 - 3500
Key Facts
Key facts for 4178 DARKWOOD ROAD
Property Type
House, Bungalow
Parking
Garage: Yes, 5 parking
MLS #
X13708148
Size
3000 - 3500 sqft
Basement
Finished, N/A, N/A (Finished)
Listed on
-
Lot size
-
Tax
-
Days on Market
-
Year Built
-
Maintenance Fee
-

Description
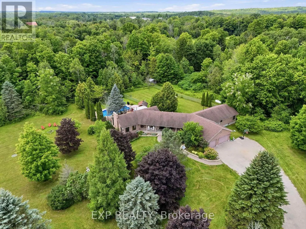
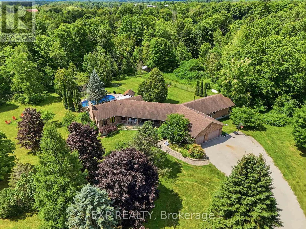
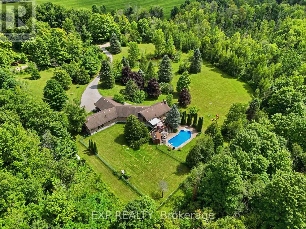
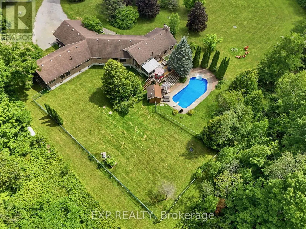
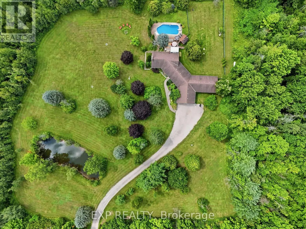
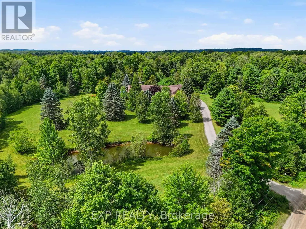
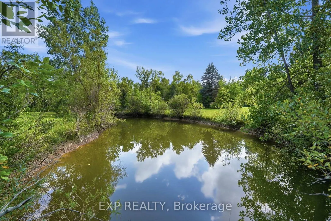
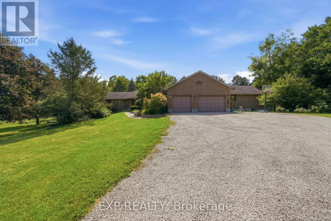
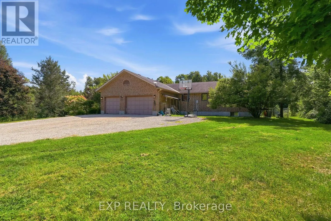
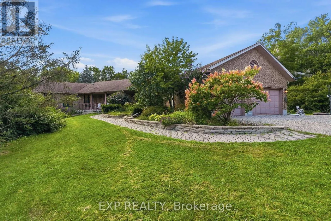
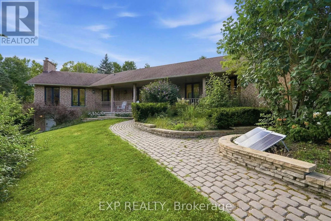
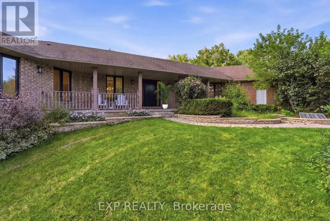
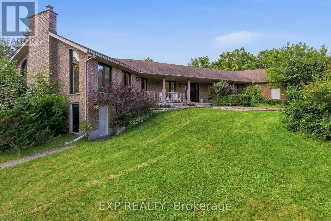
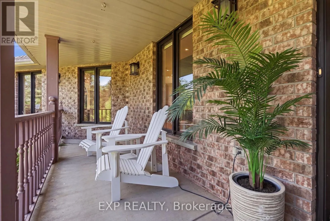
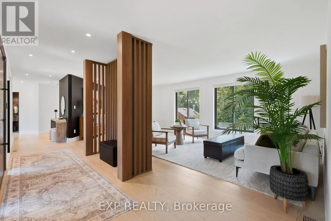
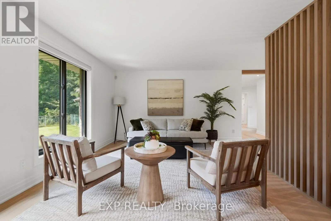
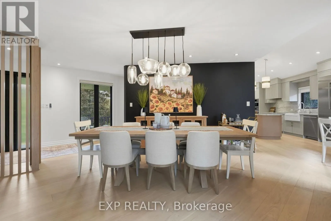
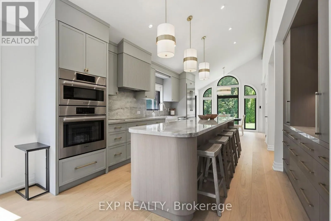
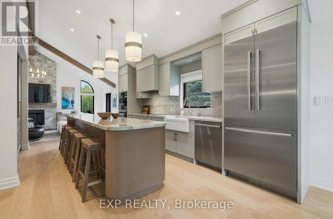
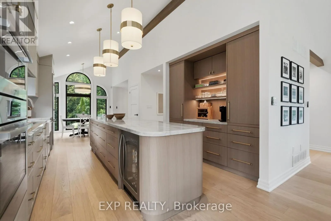
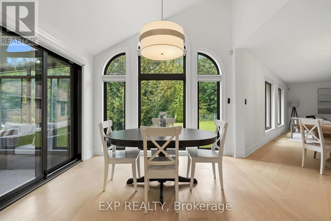
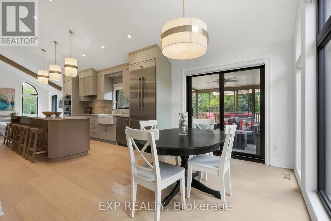
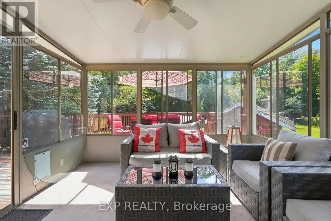
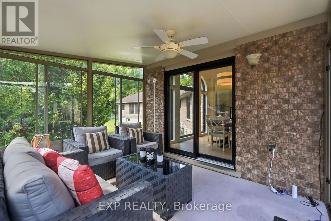
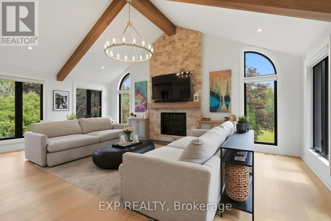
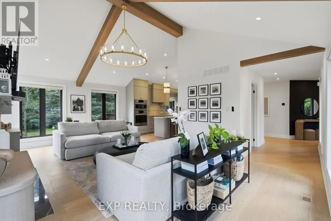
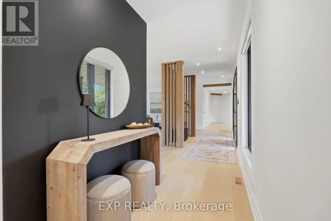
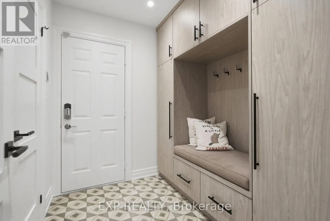
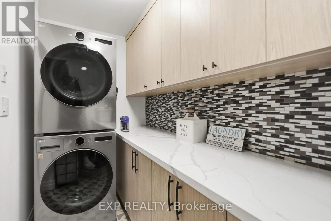
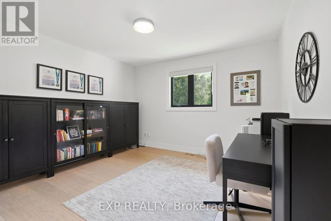
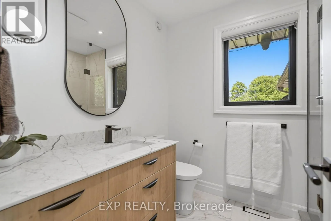
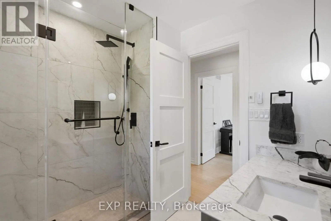
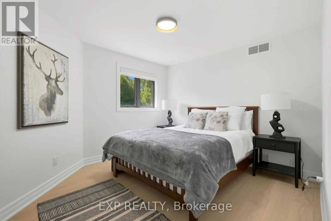
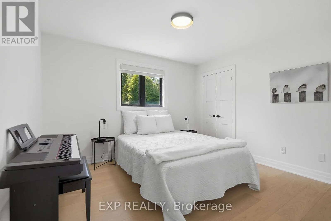
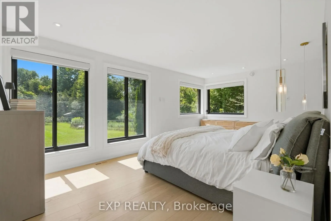
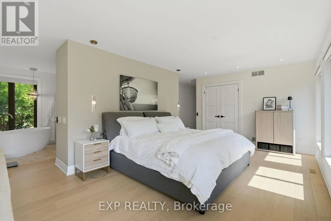
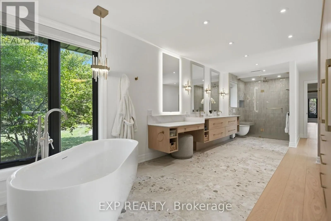
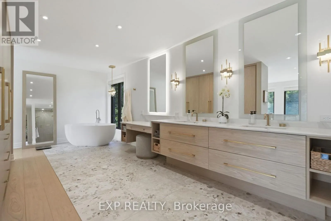
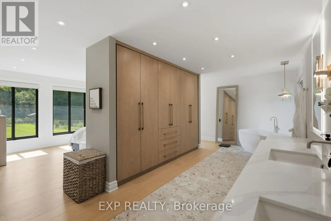
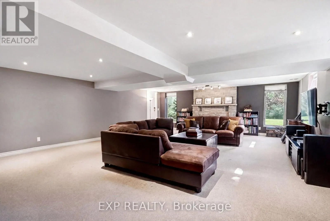
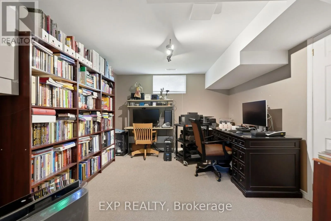
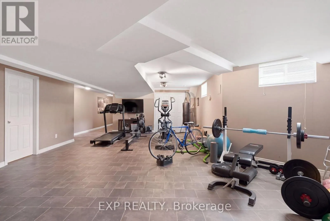
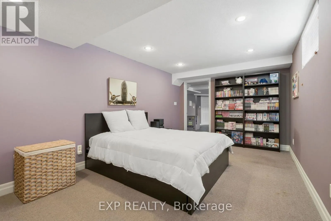
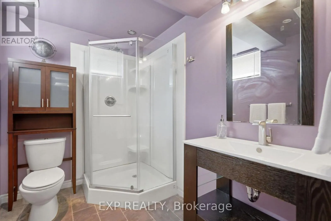
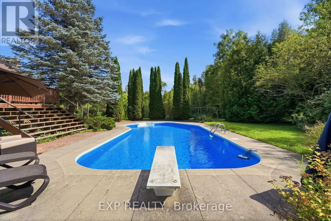
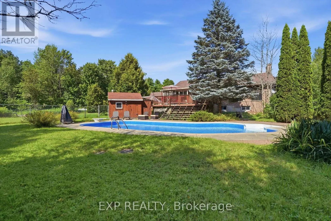
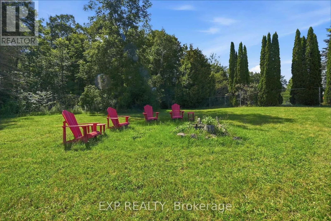
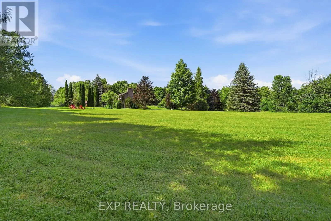
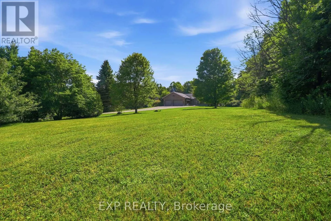
Escape to your private retreat on 5.49 acres of picturesque, tree-lined grounds, where luxury and nature come together. This renovated ranch bungalow offers exceptional privacy, peaceful views and abundant natural light through expansive windows. A wide front porch enhances its curb appeal.The fully... renovated main floor (2024) showcases engineered hardwood, quartz counters throughout, new windows and front door, plus modern light fixtures. The chef-inspired kitchen features a breakfast bar with pull-out storage, built-in bar fridge, wall pantry/coffee station and Bosch appliances (2024).The Remote-controlled Maxxmar blinds provide privacy and light control throughout the principal living areas. The open-concept layout offers formal dining and living rooms plus an impressive family room with vaulted ceilings, floor-to-ceiling stone gas fireplace and walk-out to a three-season sunroom overlooking the 36' x 18' in-ground pool with saltwater system. A large raised deck overlooks the pool and grounds, with steps to an expansive concrete pool deck-perfect for relaxing and entertaining.The primary suite features a custom six-door wardrobe and spa-inspired ensuite with freestanding tub, double quartz vanity, makeup area and oversized shower with bench and rainfall shower. Remote-controlled blackout blinds add comfort and convenience.Three additional bedrooms and two bathrooms complete the main level, plus a mudroom, main-floor laundry with new stacked LG washer/dryer (2024) and an oversized attached two-car garage.The finished lower level, with separate entrance, offers excellent multi-generational or in-law potential, featuring a bedroom, full bath, office, family room with fireplace and bonus room.Surrounded by mature trees, this exceptional property also features a pond, fire pit and fenced grounds. Minutes to Highway 401, Campbellville and Hitherfield School-luxurious country living with everyday conveniences close by. (id:10452)
Room Types
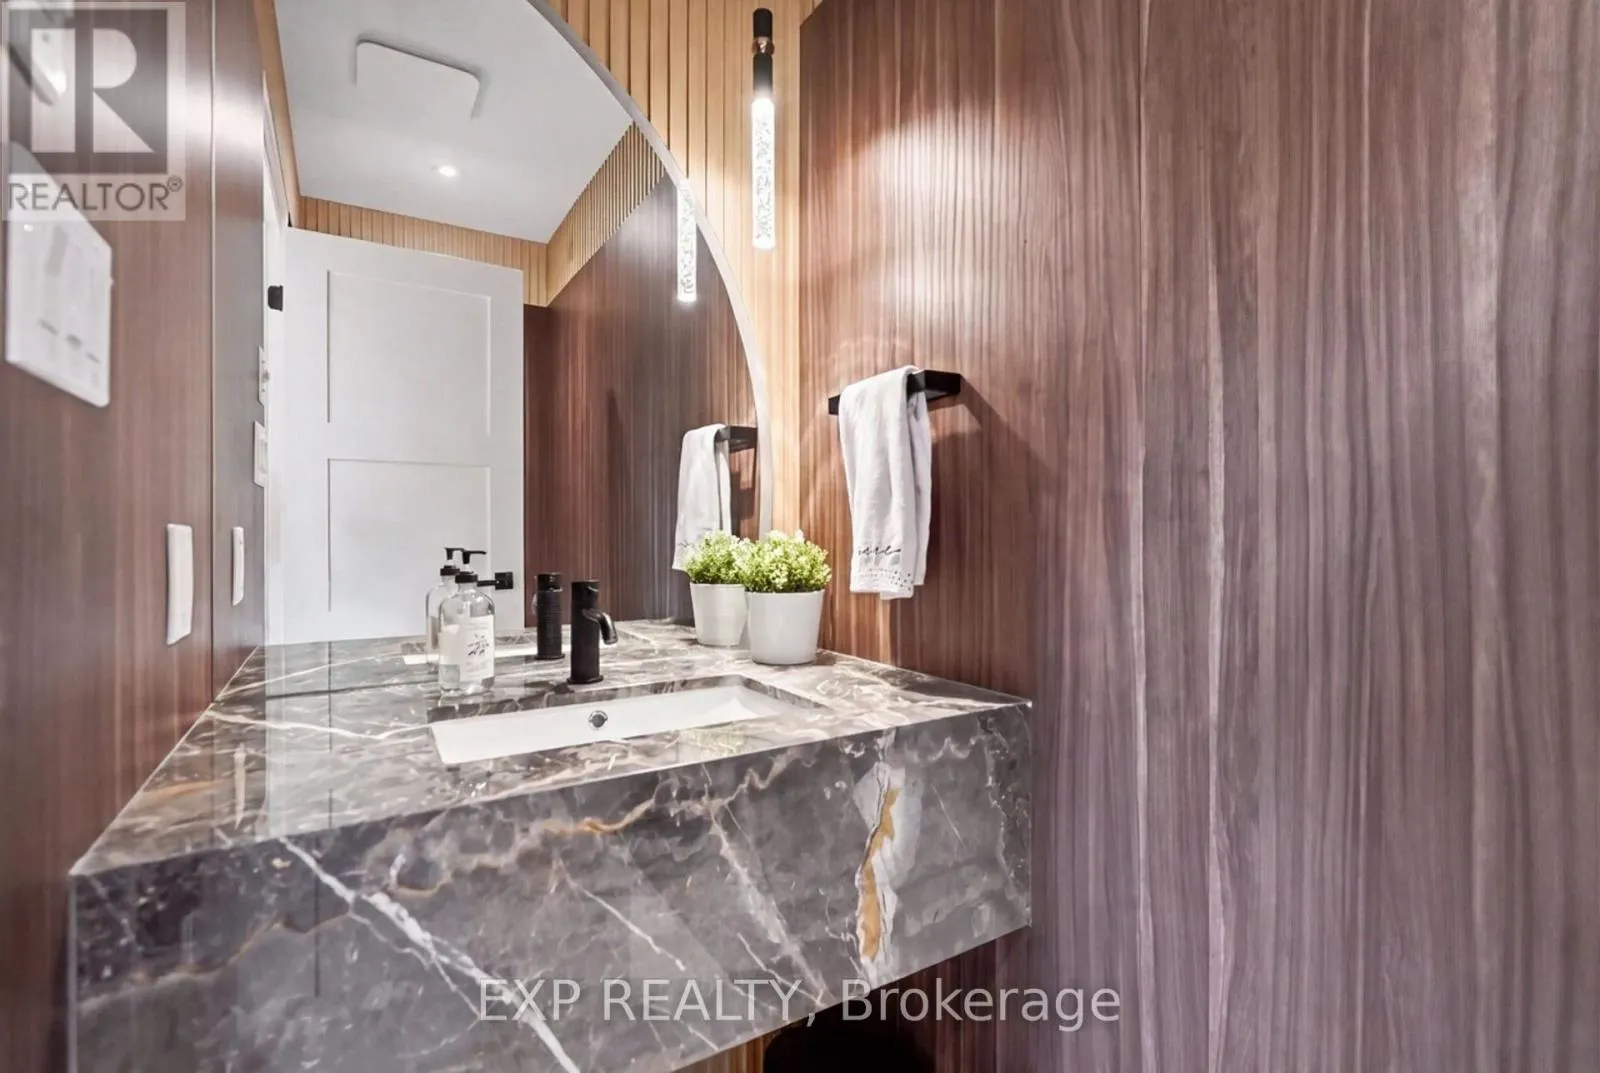
Bathroom
-
Dimensions 2.29 m x 0.92 m
22.68 sqft
Bathroom
-
Dimensions 2.55 m x 2.07 m
56.82 sqft
Bathroom
-
Dimensions 2.62 m x 2.04 m
57.53 sqft
Similar Properties (No results)
Listing courtesy of: EXP REALTY
This REALTOR.ca listing content is owned and licensed by REALTOR® members of The Canadian Real Estate Association.
